Get $3,488 Cash Back
10948 WINSTON CHURCHILL BOULEVARD, Halton Hills (Rural Halton Hills) — listed at $1,395,000. Earn buyer cashback at closing. No catches, just more money in your pocket.
3.65 private acres, a century farmhouse and a hobby barn on the Halton/Peel line - country living without giving up the commute. Try finding this much land, this close to Brampton and Georgetown, at this number. Set back from the road along a tree-lined right-of-way, this century home offers approx. 2,000-2,500 sq ft with hardwood floors throughout. The main floor opens to a warm family room anchored by a fireplace, a separate dining room built for holidays, and a renovated kitchen that keeps the farmhouse feel without the farmhouse compromises. A main-floor 4th bedroom with its own 3-piece bath is ideal as an in-law or guest suite, home office or multi-generational space. Upstairs, the primary and second bedroom share the second level, with a private third-level bedroom above - a layout you won't find in new construction. Outside is the real story: over 3 acres of open lawn, mature trees and sky, plus a hobby barn ready for a workshop, studio or storage. Room for the trailer, the toys, the vegetable beds and the dogs. Well, septic and propane heat. Minutes to Highway 7, Norval, Glen Williams and Georgetown GO, with an easy run south on Winston Churchill to the 401 and Brampton's west end. Terra Cotta Conservation Area and the Credit River are just up the road. Acreage like this rarely comes up near the GTA, and rarely at this price - book your showing before someone else does. Extras: Hobby barn, hardwood floors throughout, renovated kitchen, main-floor bedroom with 3-pc bath, private well, septic system, propane heating. (id:60164)
| Room | Level | Dimensions |
|---|---|---|
| Family room | Main level | 5.23 x 4.3 meters |
| Dining room | Main level | 4.6 x 3.75 meters |
| Kitchen | Main level | 4.73 x 3.5 meters |
| Utility room | Main level | 3.45 x 3.15 meters |
| Bedroom 4 | Main level | 3.78 x 3.62 meters |
| Primary Bedroom | Second level | 4.1 x 3.51 meters |
| Bedroom 2 | Second level | 3.36 x 3.3 meters |
| Bedroom 3 | Third level | 3.61 x 2.5 meters |
Is 10948 WINSTON CHURCHILL BOULEVARD a good fit for a growing family?+
With 4 bedrooms and 2 bathrooms, there's room for kids plus a guest room or home office. The 2-storey layout keeps living and sleeping areas separated.
What makes this a luxury property?+
At $1,395,000, the premium reflects location, finishes, and lot. In this price range, expect higher-end finishes — verify during a showing.
Is there air conditioning?+
Yes — central air conditioning cooling is in place.
What's the parking situation?+
This property includes 8 spaces — No Garage.
How is the home heated? Is it efficient?+
Heating is forced air, propane. Ask for past utility bills to understand real heating costs.
Does it have a basement, and is it finished?+
Yes — Partially finished, Unfinished, N/A, N/A. A finished basement adds meaningful living space beyond the listed square footage.
Ask About This Property
Nearby Places
Searching nearby places…
Benchmark price · Updated 2026-10
Year over year
Past 10 years
Similar listings
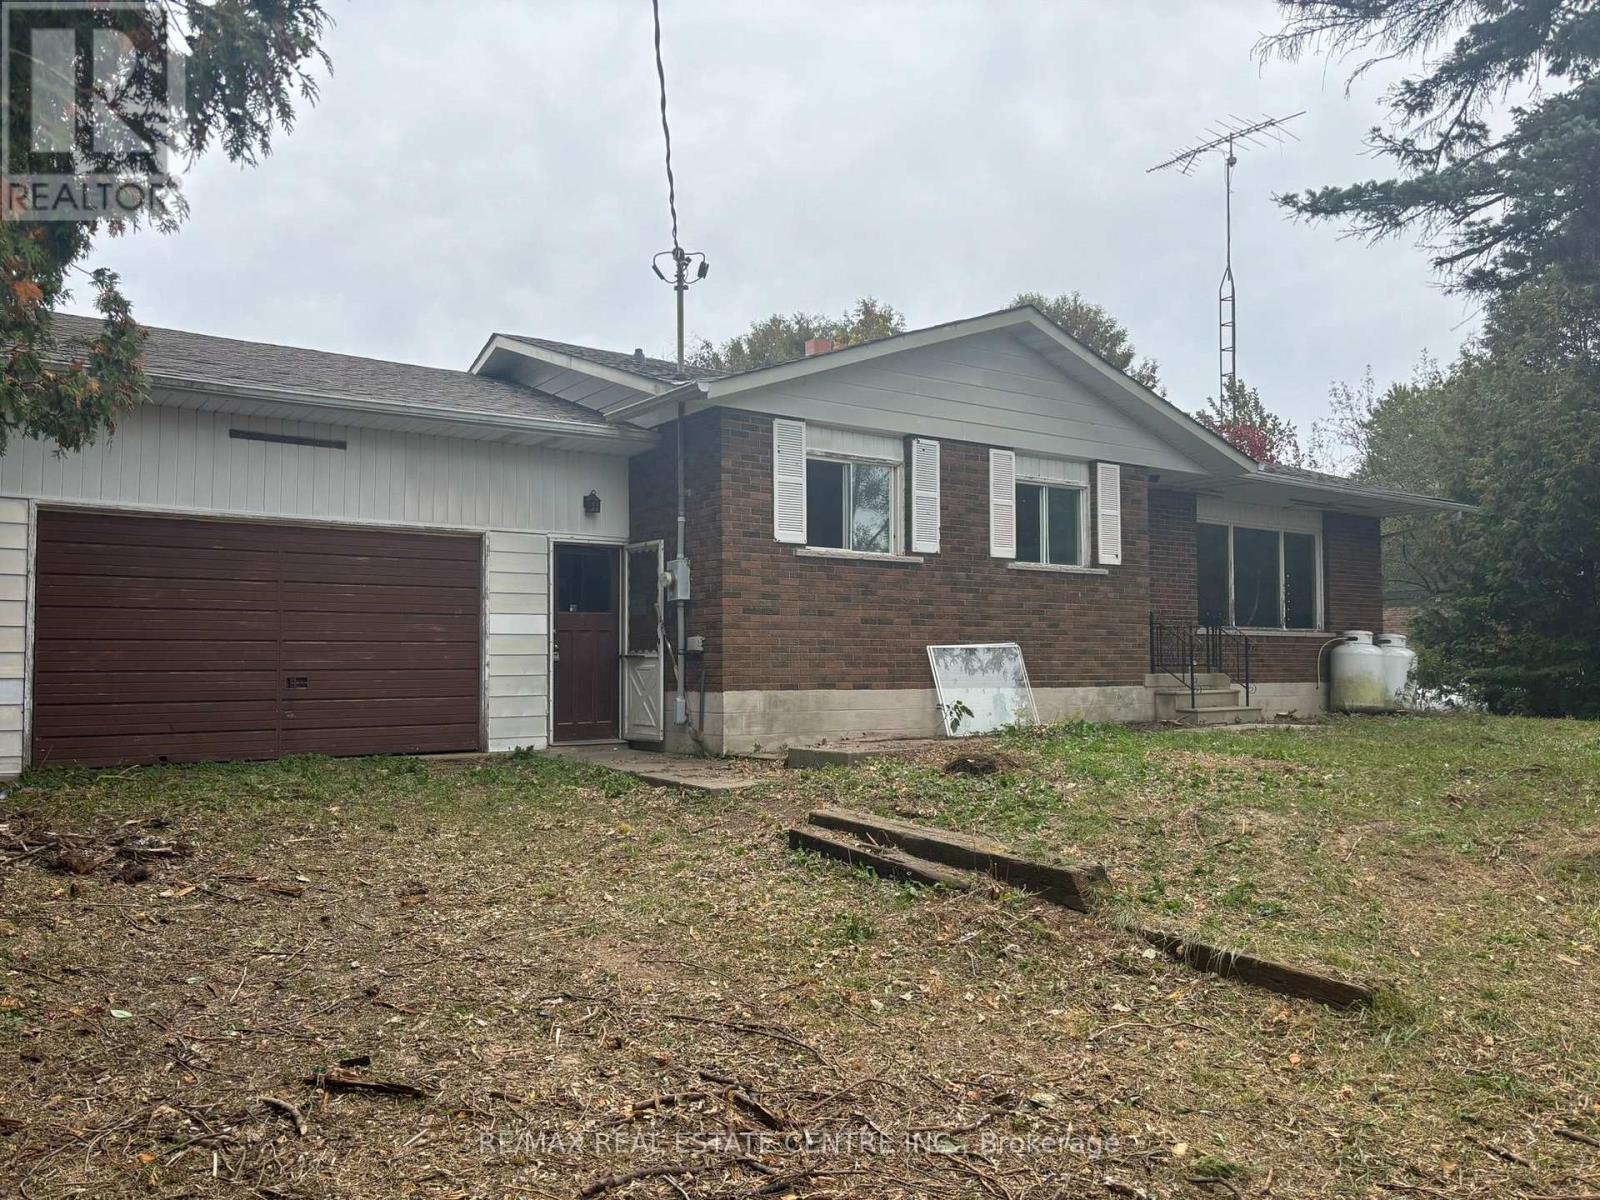 For Sale36 days14
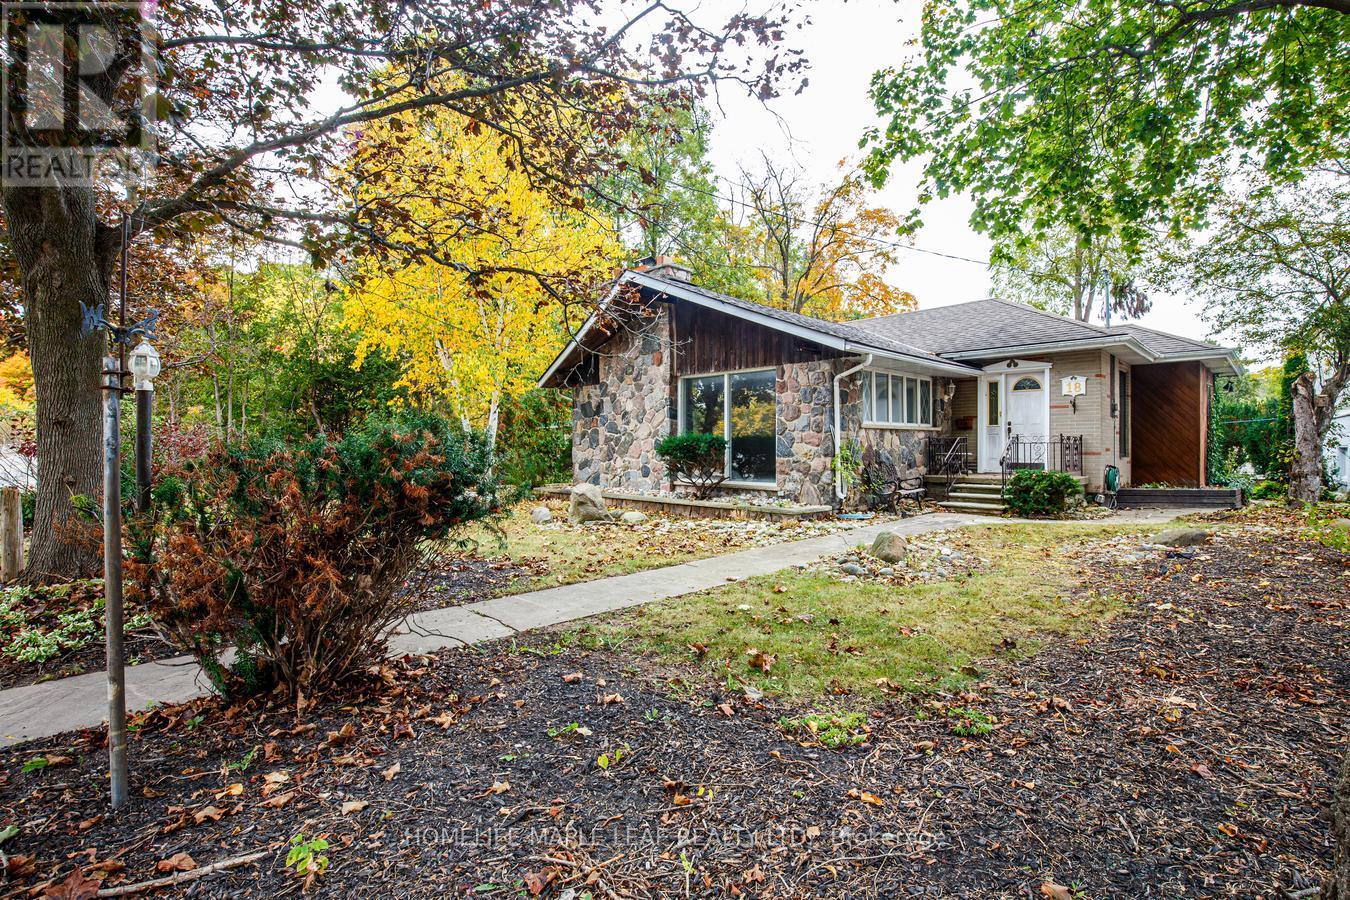 For Sale47 days32
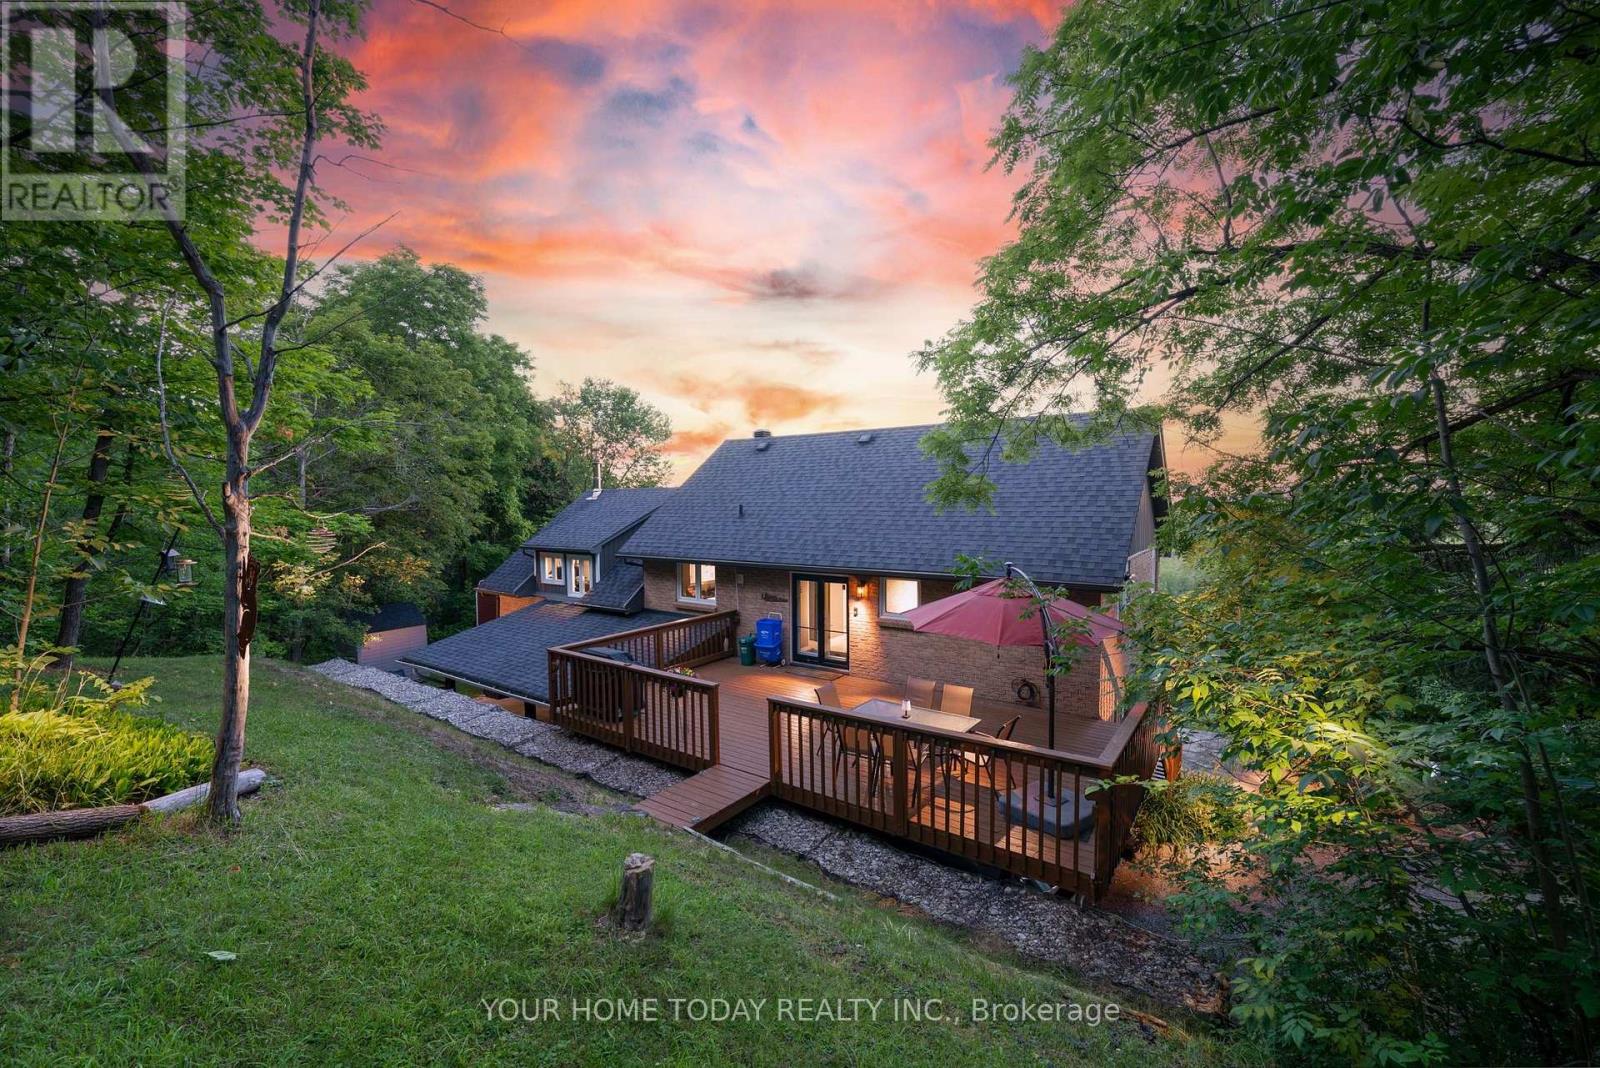 For Sale7 days49
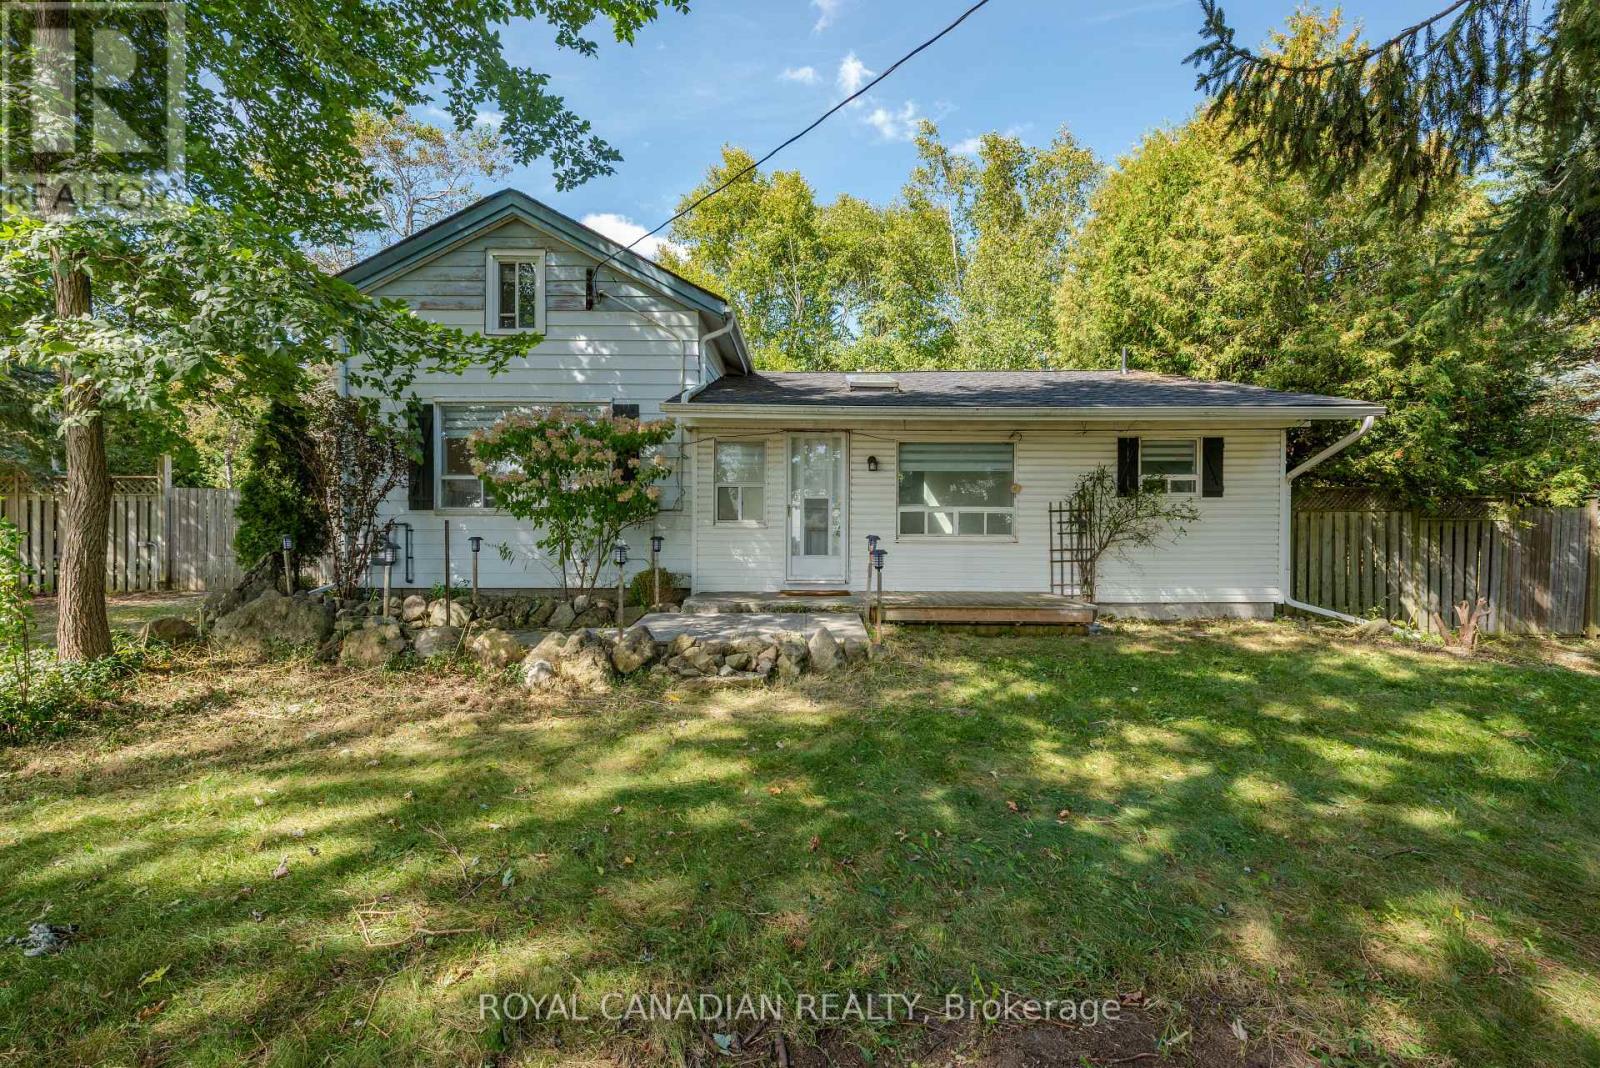 For Sale50 days50

The listing data above is provided under copyright by the Canadian Real Estate Association. While the information is considered reliable, its accuracy is not guaranteed by the Canadian Real Estate Association or getsetsold.ca. Neither getsetsold.ca nor its affiliates make any representations or warranties, express or implied, regarding the accuracy or completeness of the information presented here.